
Define what the wall is meant to do
A new internal wall can divide a room, enclose a storage area or change how a household uses an existing space. Before discussing plasterboard, establish the purpose of the alteration. Privacy, fixture locations, doorway access and the relationship to adjoining rooms all influence the wider design and construction scope.
For a Greenslopes homeowner, the first conversation should distinguish a wall-lining job from a complete wall-building job. Plasterboard installation does not automatically include framing, structural design, electrical relocation or door installation. Defining those responsibilities prevents assumptions from becoming gaps between trades.
Mark services and future fixtures
Electrical outlets, lighting controls and other services need coordination before a wall is closed. Any work requiring a licensed electrician or plumber should remain with the appropriate trade. Do not assume services can be moved safely as part of ordinary plastering.
Think about future fixtures as well as those visible on the plan. Shelving, wall-mounted equipment and other loads may require appropriate backing or a specified fixing arrangement. Raise these requirements while the wall is open, rather than after painting. The plasterer and other trades can then clarify what their respective scopes include.
Check how the new wall meets the room
Doorway returns, corners and wall-to-ceiling junctions are part of the finished wall. A change may leave damaged lining around an existing opening or require work where a new partition meets an older ceiling. These areas should be shown on the quote rather than treated as an unspecified extra.
Where repairs are also needed, our plasterboard repairs service explains the broader repair scope. A wall alteration and local patching can be coordinated, but each still needs suitable support and finishing.
Discuss any special performance requirements
An ordinary dry-room partition is not automatically suitable for every use. Moisture exposure, sound separation or fire-performance requirements can affect the specified system. Where special performance is required, ask who is responsible for specifying it and how the proposed installation meets that specification.
Avoid comparing quotes solely by sheet area. Two walls of the same size may involve different framing conditions, penetrations, access and finishing details. The clearer the design requirements, the more meaningful the comparison becomes.
Prepare the room for lining and finishing
Agree on access, furniture protection and how the room will be used during work. Joint finishing may require multiple visits or drying stages, so an occupied home needs a realistic handover plan. Painting should follow the necessary preparation and the relevant product requirements, rather than being squeezed into an assumed immediate finish.
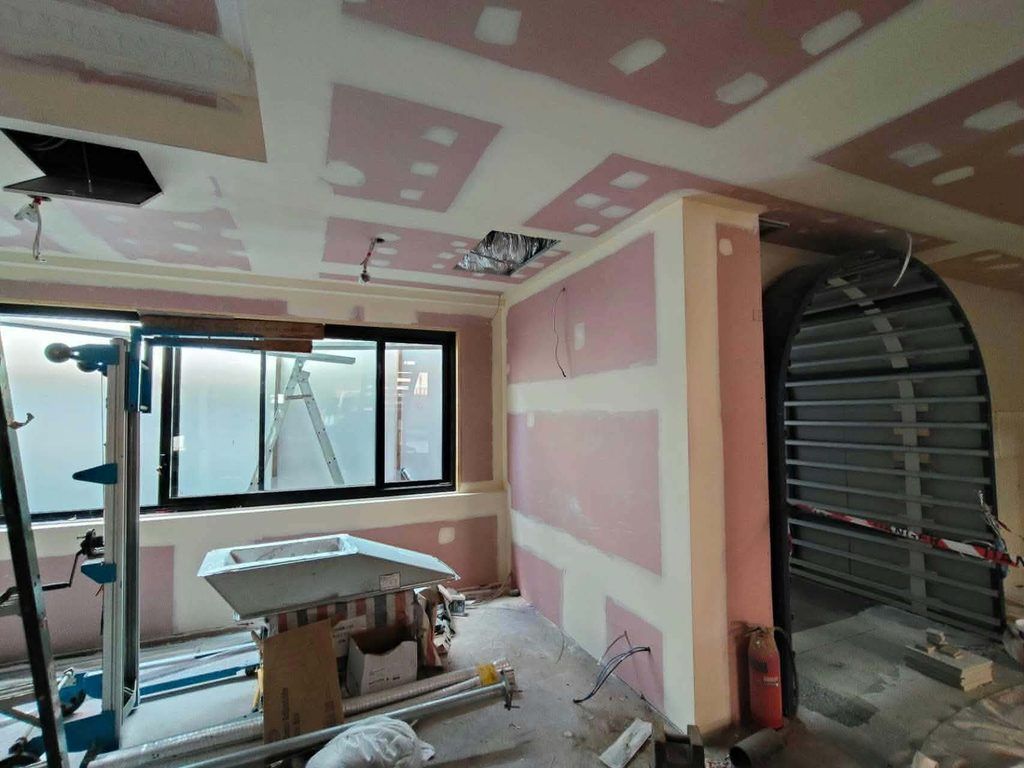
Brisbane Plastering provides residential plastering and plasterboard installation. For a Greenslopes alteration, send your scope with the proposed wall position, doorway details and any known service or fixture requirements. The accompanying gallery image illustrates wall lining, not a verified Greenslopes project.